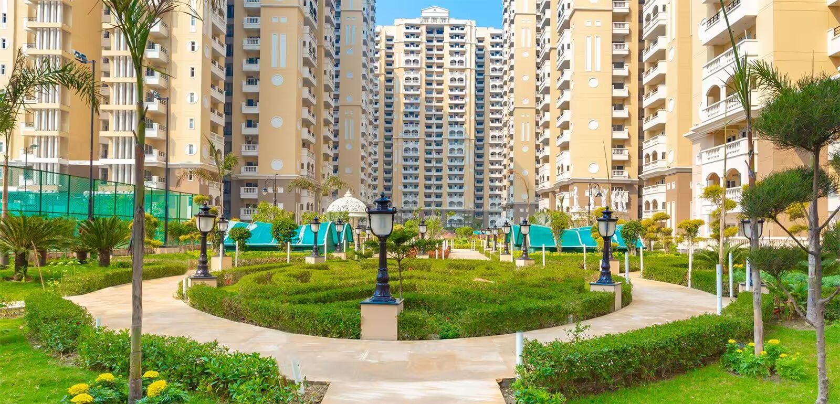
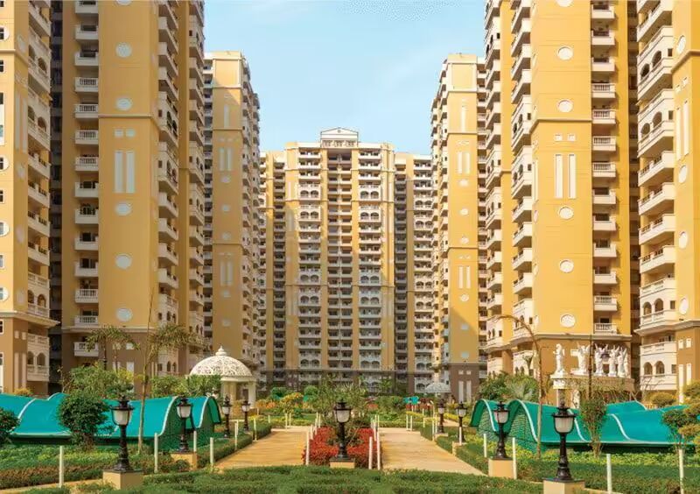
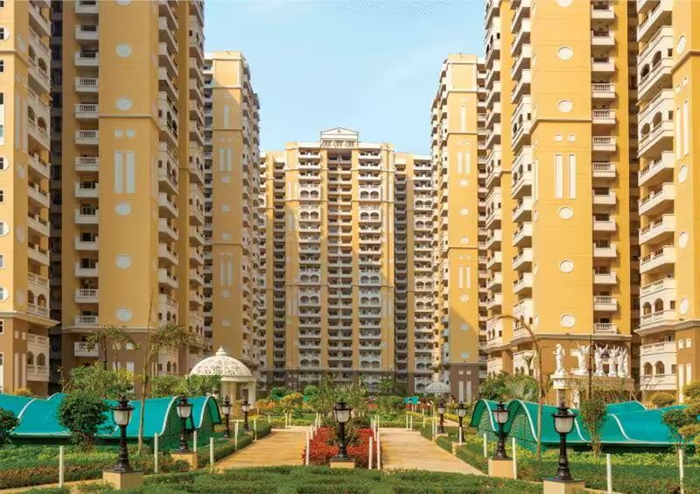
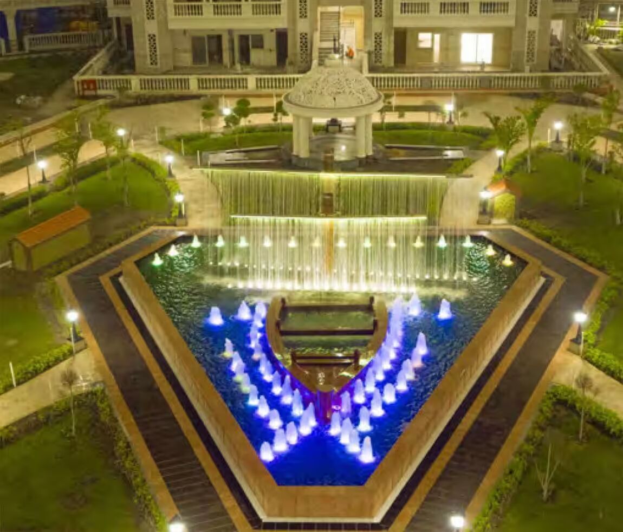
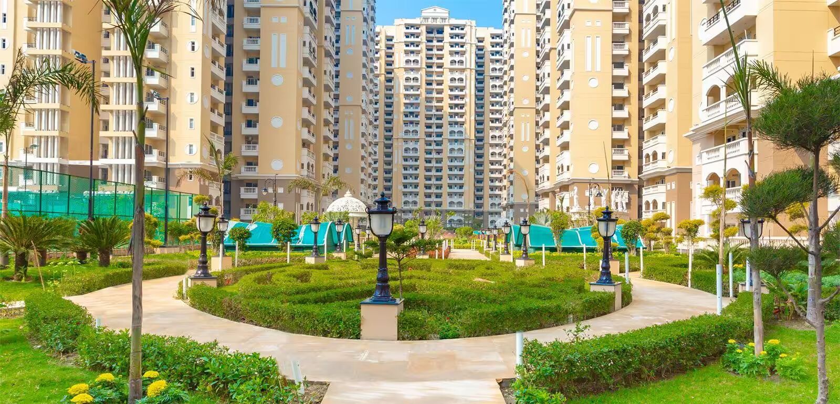
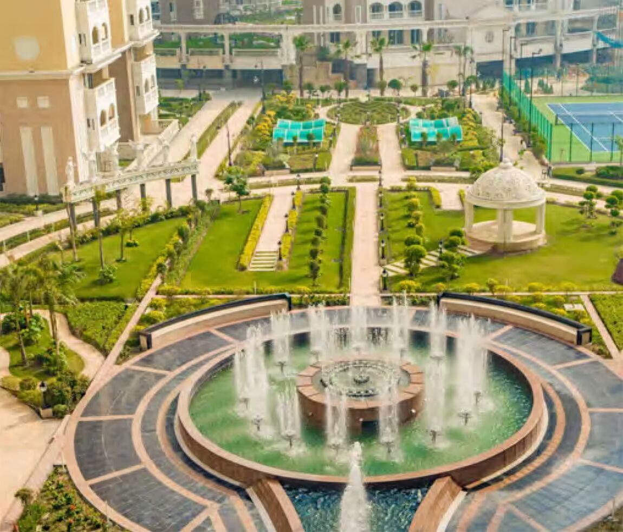
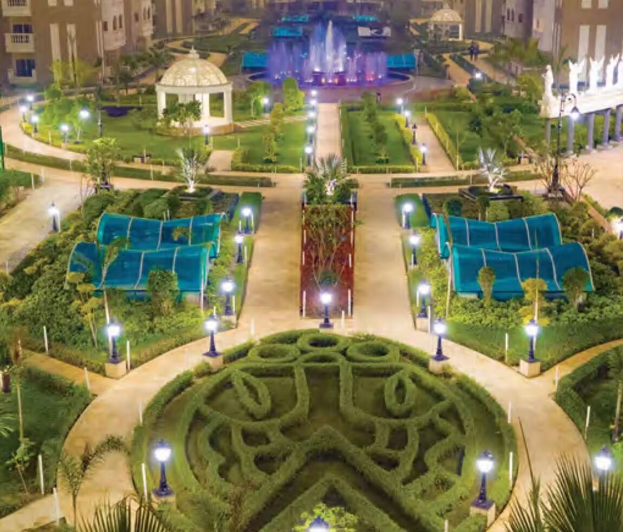
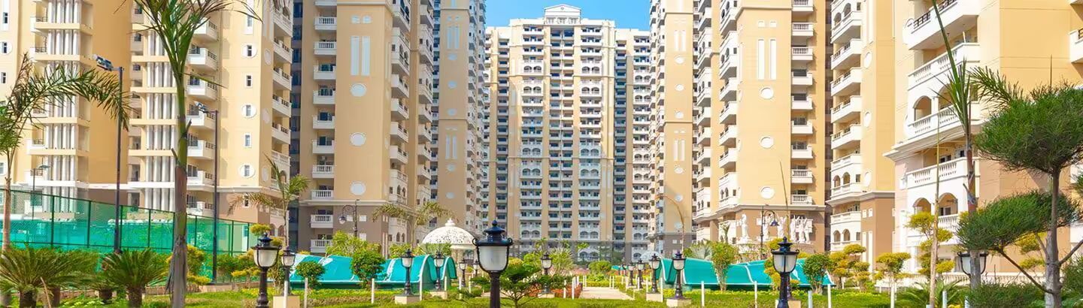
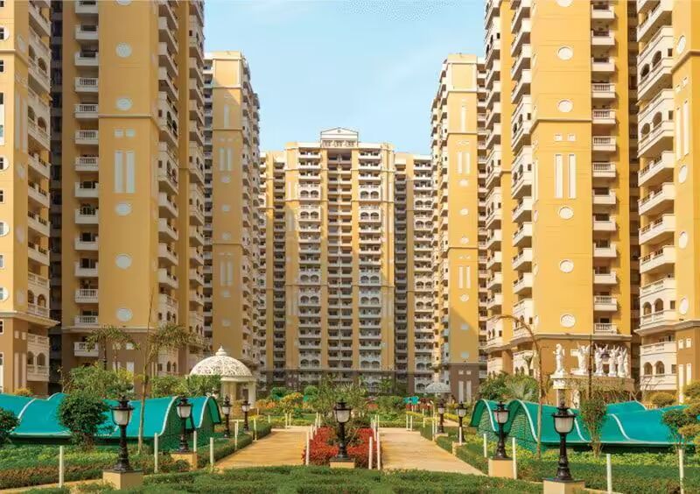
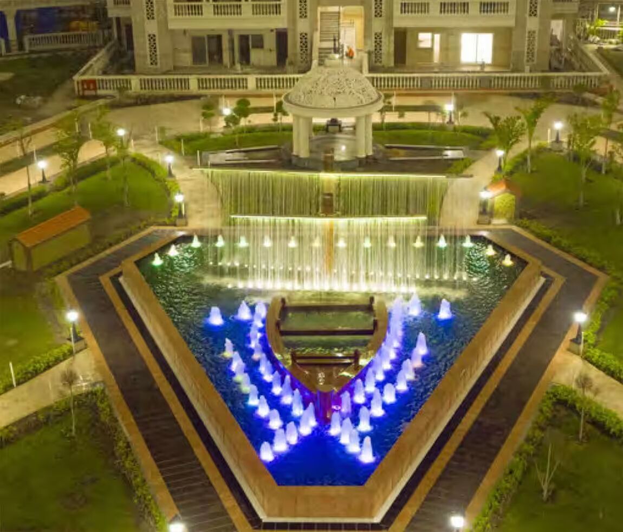
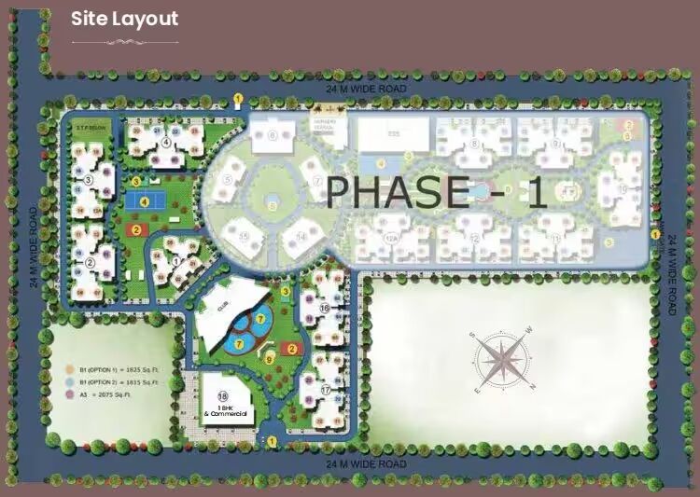
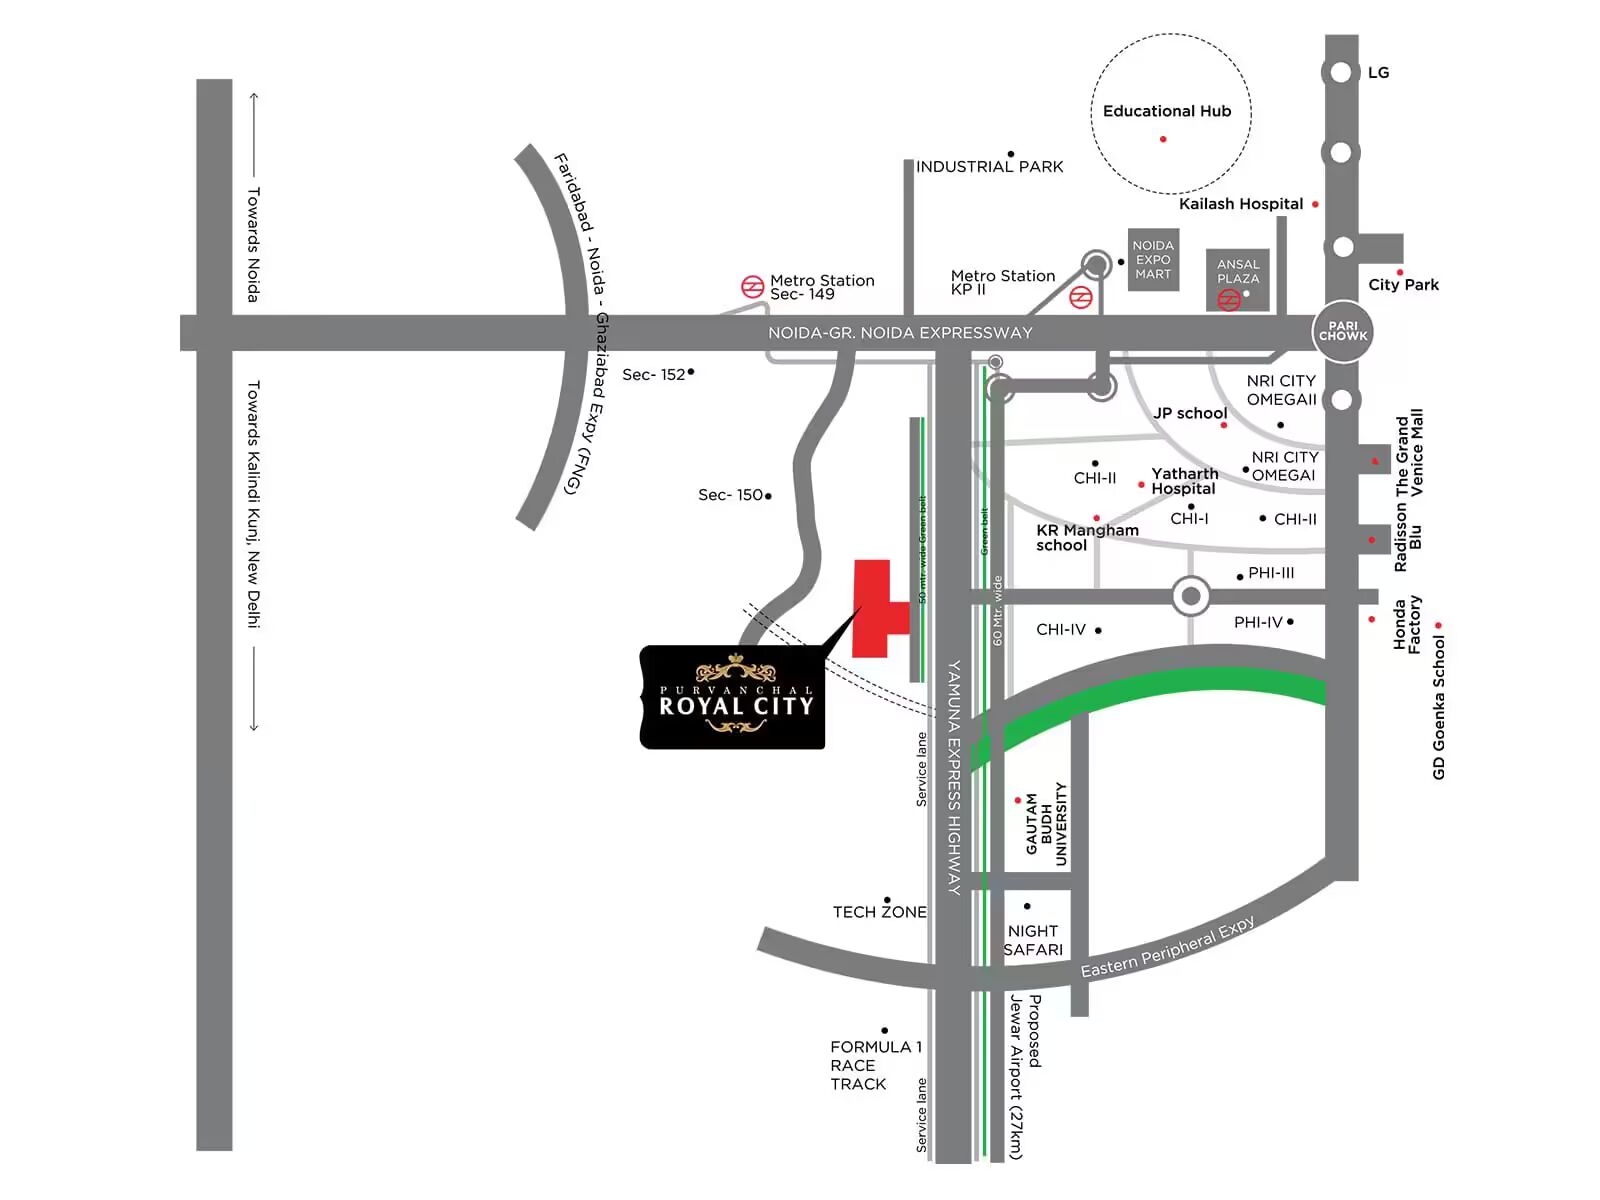
Purvanchal Royal City project offers opportunities to achieve your desire of lifestyle. It is spread in an area of 22 acres and the project has 2597 flats. Plus, it delivers some amazing location advantages. It is merely 25 minutes drive from the National Capital and is in close proximity to the expressway. Purvanchal Royal City property is conveniently accessible from the Expressway. Renowned hospitals, educational institutions etc. are nearby. It is also in very close vicinity to big markets & shopping complexes.
You will definitely find an appropriate balance of a different style and functionality at this property. The place is uniquely designed to endow you with a feeling of royalty and luxe. There is warmth in your home. All you are supposed to do is enjoy the scenic beauty of soothing exteriors and appreciate the uncompromising attention to detail. Matching the reputation of a palatial home, this particular property offers a well planned home living with absolute peace and opulence.
|
Land
|
22 Acre
|
|
Number of towers
|
17
|
|
Units
|
2597
|
|
Configuration
|
3 BHK and 5 BHK flats
|
|
RERA certificate number
|
UPRERAPRJ295195, UPRERAPRJ3137
|
About Purvanchal Royal City
Purvanchal Royal City is very well designed to complement your urban lifestyle, this project offers you a tremendous family environment too. Indulge amidst a magnificent nature escape. That we are sure you will find nowhere else. It's an oasis of social festivities and also, the prolific recreations. Celebrate each leisurely moment with the most important people of your life.
This Purvanchal Royal City complex has an extremely pleasing appearance that would attract most of the buyers. This exquisite property offers spacious units that are Ready To Move at the moment. The project boasts of a range of configurations- charming flats that are also durable. The spacious and well-ventilated property units vary in size from 5 BHK Flat (4060. 0 Sq. Ft. - 4060. 0 Sq. Ft. ), 3 BHK Flat (1725. 0 Sq. Ft. - 2075. 0 Sq. Ft. ). This well-designed site has 17 towers, each with its own advantage. Officially this grand project's launch date was 01 October 2012. And its official date of possession is 01 September 2023.
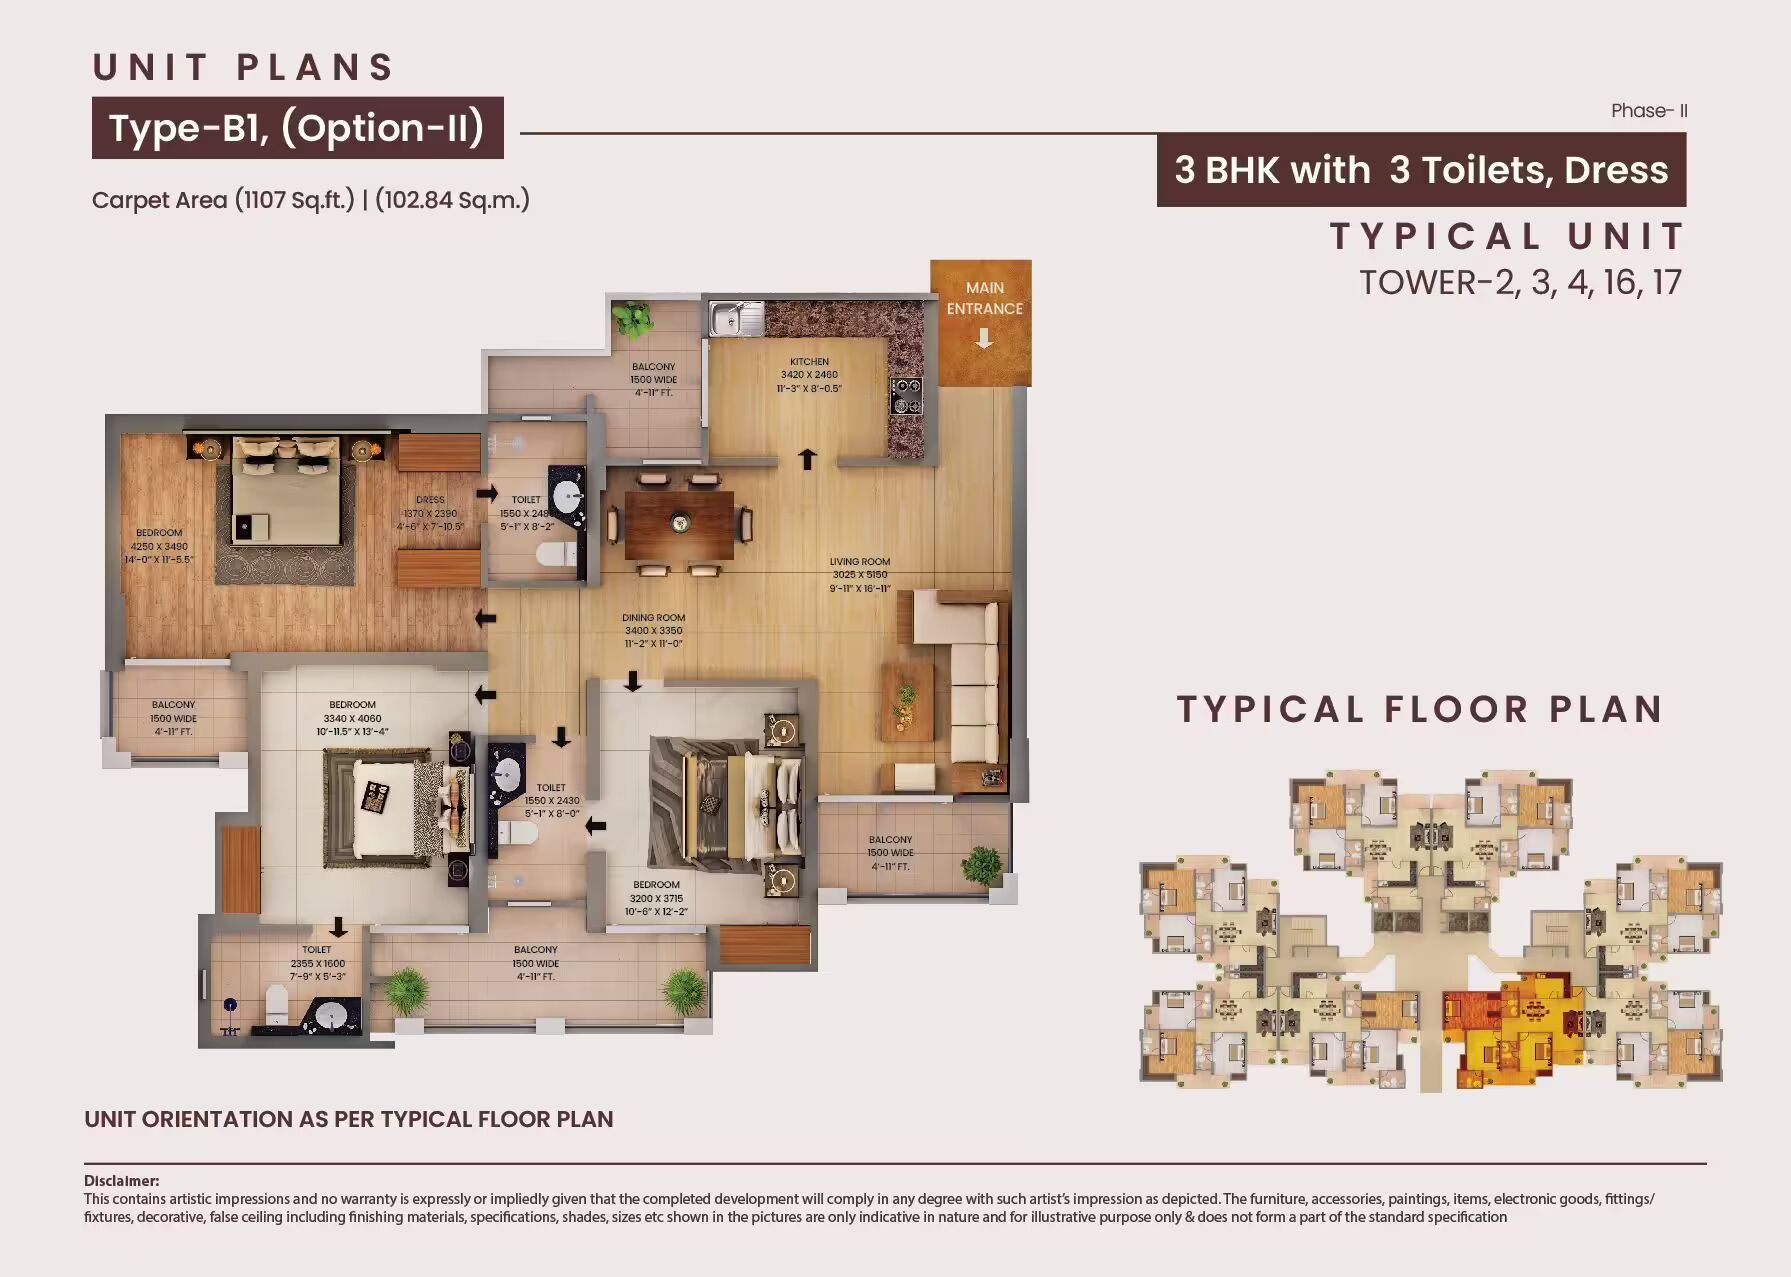
Purvanchal Royal City Floor Plan
- 3 BHK (1725, 1735, 1815, 1825, 1970, 2075 sq. ft.)
- 3 bedrooms
- 3 bathrooms
- 4 balconies
- Living + Dining
- Kitchen
- 5 BHK (4060 sq. ft.)
Amenities
- Grand entrance lobby
- Health club with steam and jacuzzi
- Gym
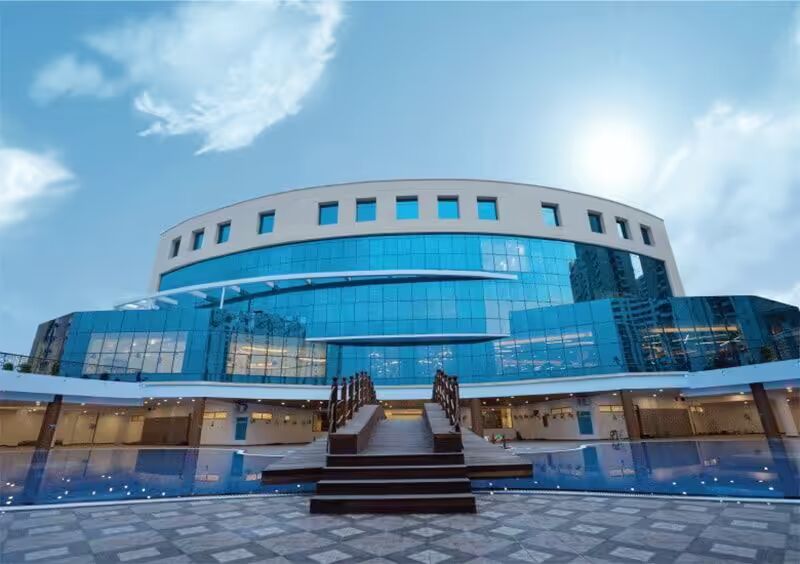
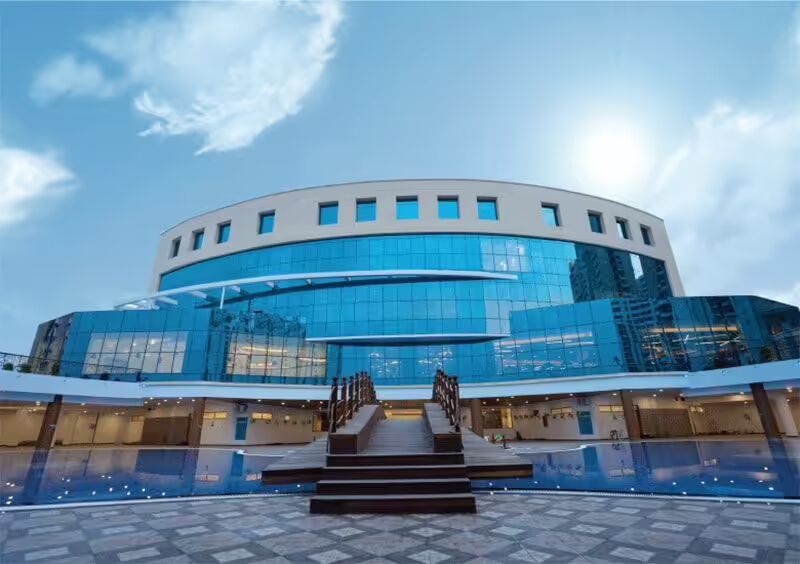
- Club house
- Swimming Pool
- Meditation Area
- Amphitheater and event space
- Rain water harvesting
- Vaastu Compliant
- Wi-Fi connectivity
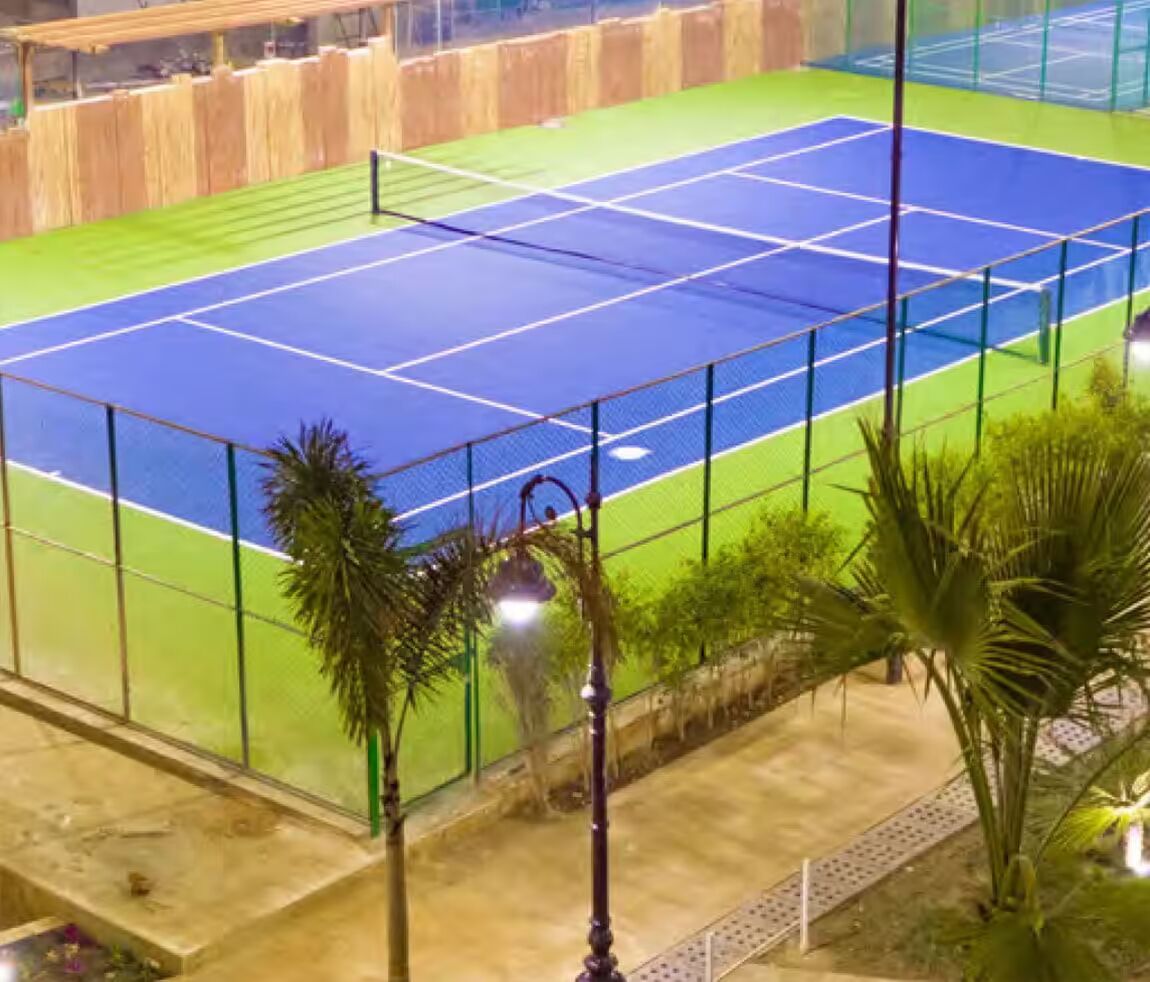
- Indoor Squash and Badminton courts
- Intercom Facility
- Jogging and cycling track
- Private Terrace/Garden
- RO Water system
- Air conditioned
Physical Infrastructure
The Sector Chi V is very well-connected to the other parts of the city via Noida-Greater Noida Expressway. Sector Chi V is also situated adjacent to the Yamuna Expressway. The Indira Gandhi International Airport is at a distance of 50 km. The closest railway station to this locality is Dadri Railway Station at a distance of about 18 km. The closest metro station to Sector Chi V is the Alpha 1 Metro station that is approximately 8 km and is located on the Aqua Line of Noida Metro.
Social and Retail Infrastructure
- Gautam Buddha University
- Galgotias University
- Noida Institute of Engineering and Colleges
- KCC Institute of Technology and Management.
- Yatharth Wellness
- Kailash hospital
- EXPO Mart
Nearby Employment Hubs
- Knowledge Park facility
- NIIT
- Wipro
- Infosys
Specifications of Purvanchal Royal City
- Vitrified tiles in the Living / Dining / Bedrooms & Lobby within Apartment
- Wooden Color Tiles in the master bedroom
- Anti-skid Tiles in all the balconies
- Anti-skid Tiles in all the toilets and kitchen as well
- When it comes to the electricals- Switches & Sockets, Copper Wiring, (fittings like fans, light fixtures, geysers, appliances etc. not provided), Power Backup 3KVA (minimum in each flat.)
- For the fitting and fixtures, the Toilets & Kitchen: CP Fittings of Jaguar/Roca or equivalent. Off-white/White chinaware of Hindware / Parryware or equivalent. Stainless steel sink.
- The walls of : Living / Dining / Bedrooms / Passage & Lobby within Apartment : Oil Bound Distemper
- Standard quality ceiling hanger in one of the balconies in each flat to dry the clothes for the ceiling hangers.
- FTTH (Fiber-to-the-home) the entire complex to enable the latest technology to each allottee for the Optical Fiber.
- All balcony and staircase railings shall be of M.S.
Purvanchal Royal City Brochure
Are you willing to know more about Purvanchal Royal City property? Download the comprehensive brochure to get the full details. To download, navigate to the top right end of the page and hit the 'Download Brochure' link. All you need to do is type your name, email ID and contact number, and you can download the brochure of Purvanchal Royal City.
Purvanchal Royal City Address
Plot No. GH-05, Sector Chi V, Greater Noida - 201308, 201310.
Project Advantages
- Uniquely designed to endow you with a feeling of royalty and luxe
- Offers a well planned home living with absolute peace and opulence
- Pleasing appearance
- Spacious and well-ventilated property units
- Vastu compliant homes
- Well connected to Delhi, Noida and Ghaziabad
- Indoor and outdoor game facilities to enjoy during your leisure time
- Gymnasium to help you achieve your fitness goal
- Swimming pool to take a refreshing dip in crystal clear water and unwind
- Close proximity to social and retail infrastructure
- Kids Foundation school running in Society
- Biggest Clubhouse in Delhi NCR
Location Advantages
- It is strategically located on Yamuna Expressway, Greater Noida
- Within 3 km from the FNG Expressway
- Very near to the upcoming premium location of Sector 150 Noida
- Leading Hospitals and Schools in the Radius of 5 kms
- En-route of F1 Racing Track
- The locality is surrounded by Large Green Parks on 3 Sides, 500 families residing
Purvanchal Royal City is a Ready To Move project by Purvanchal Projects Pvt. Ltd. in Chi 5 Greater Noida, offering 3,4,5 BHK Flats configuration. Below are the key details of Purvanchal Royal City.
| Purvanchal Royal City Price |
Rs. 1.84 Cr - 5.47 Cr |
| Property Types |
Flat |
| Project Type |
Residential |
| Purvanchal Royal City Status |
Ready To Move |
| Purvanchal Royal City Launch Date |
01 June 2015 |
| Purvanchal Royal City Possession Date |
01 December 2023 |
| Towers in Purvanchal Royal City |
6 |
Purvanchal Royal City Floor Plan
| Unit Configuration |
Unit Size |
| Purvanchal Royal City 3 BHK Flat |
1725 Sq. Ft. |
| Purvanchal Royal City 3 BHK Flat |
1970 Sq. Ft. |
| Purvanchal Royal City 3 BHK Flat |
1815 Sq. Ft. |
| Purvanchal Royal City 3 BHK Flat |
1735 Sq. Ft. |
| Purvanchal Royal City 3 BHK Flat |
1825 Sq. Ft. |
| Purvanchal Royal City 3 BHK Flat |
2075 Sq. Ft. |
| Purvanchal Royal City 4 BHK Flat |
3210 Sq. Ft. |
| Purvanchal Royal City 4 BHK Flat |
2505 Sq. Ft. |
Floor plans tell you exactly how big or small the rooms or spaces in a house are, and so are the perfect way to get an understanding of the house layoutThe properties in Purvanchal Royal City are available in 10 configurations and 44 varied layouts (or floor plans), There are well-laid out balconies and modern bathrooms with all these configurations. The various types of floor plans of different units in Purvanchal Royal City can be viewed on MagicBricks.
How is the Chi 5 Real Estate Market?
In the October 2026 quarter, the average cost of a multistorey apartment in Chi 5 stands at Rs. 10,778/sq. ft, while property prices generally vary between Rs. 8,548 and Rs. 13,009/sq. ft, appealing to a broad range of homebuyers and investors. Residential properties in Chi 5, Greater Noida presently have a 2.25% rental yield. According to 33 user feedback, Chi 5 shows a rating of 3.95/5.